
Price Reduction



Address
12 Linden Avenue, Wolfville, NS
Price
$ 998,000
Property Attributes
- MLS#202610680
- TypeSingle Family
- Listing Status ACTIVE
- CityWolfville
- AreaAnnapolis Valley
- NeighbourhoodV2
- Postal CodeB4P 2A3
- StyleSingle Family Residence
- Year Built1919
- Price$ 998,000
- Bedrooms6
- Full Bathrooms2
- Half Bathrooms1
- Sqr Footage4148
- Lot Size0.2199 Acres
Data Source:
Nova Scotia Association of REALTORS® (NSAR)
Property Description
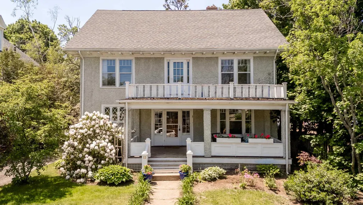
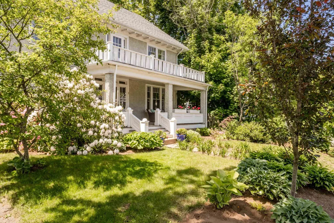
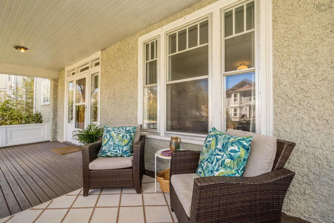
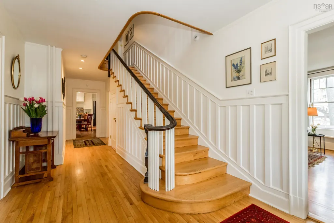
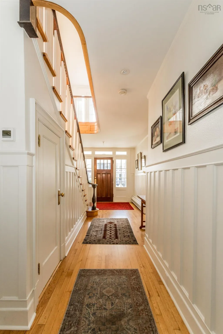
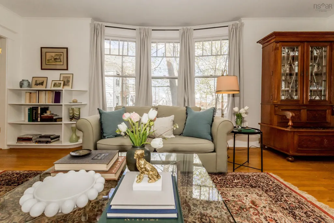
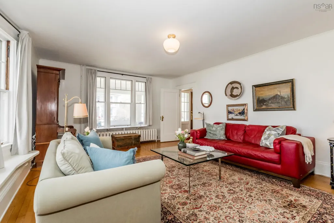
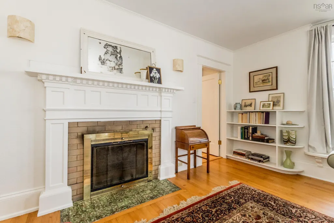
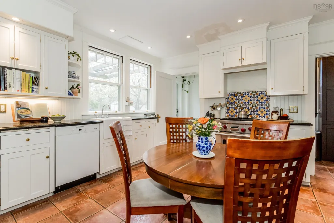
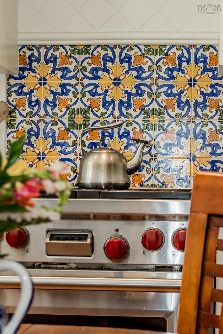
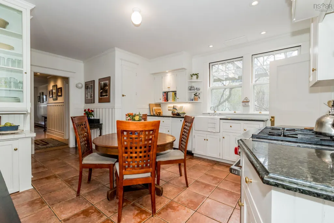
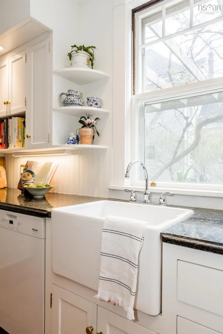
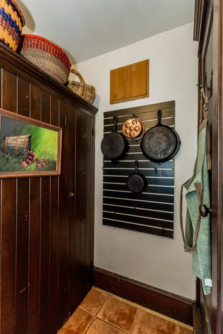
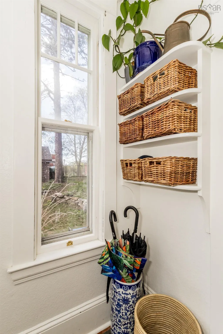
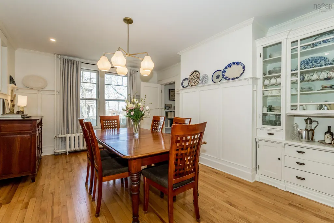
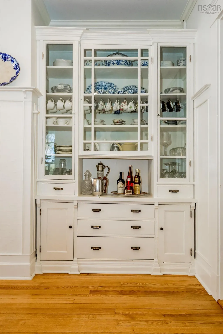
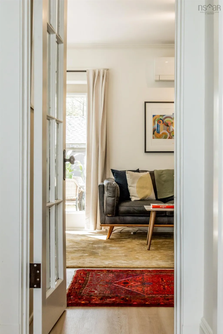
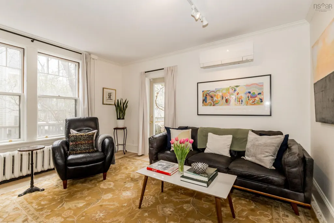
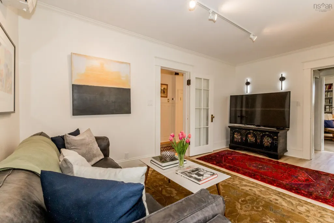
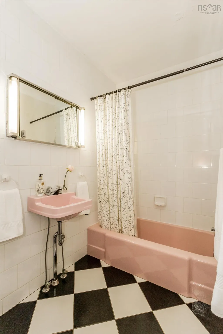
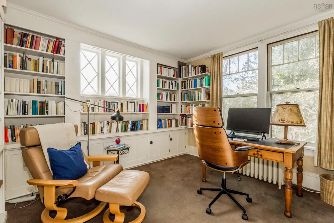
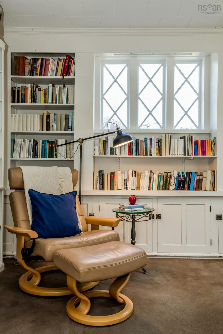
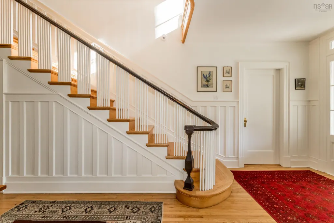
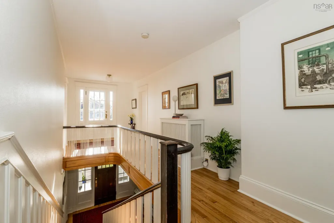
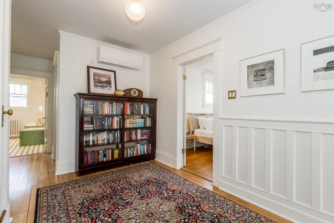
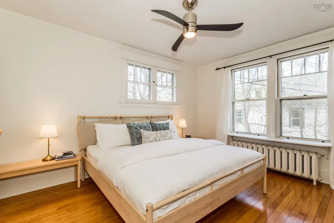
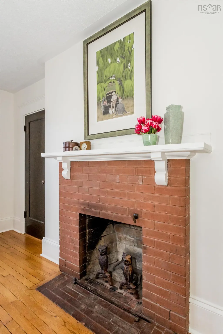
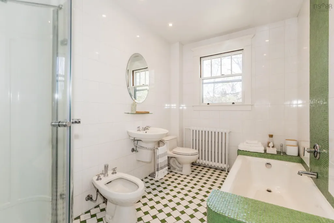
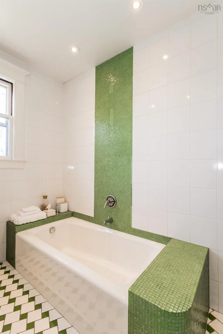
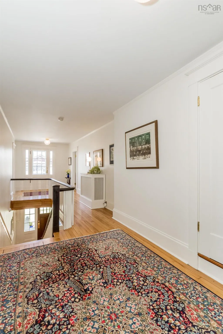
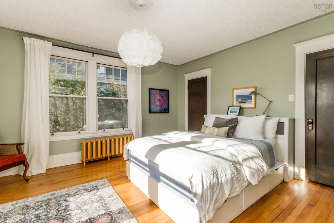
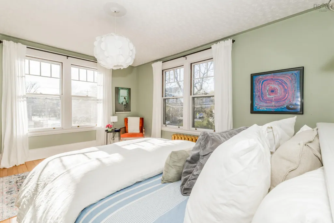
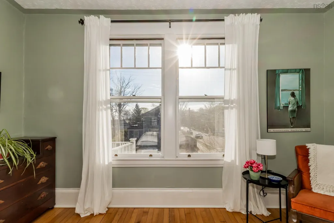
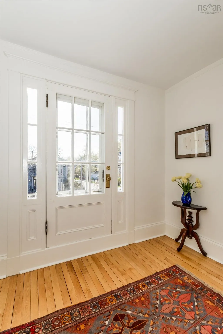
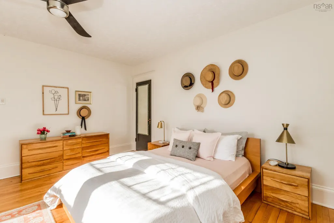
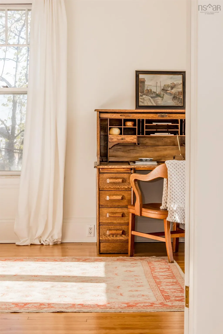
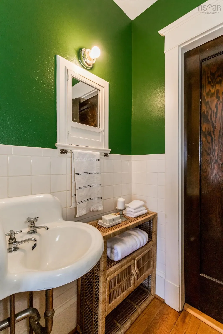
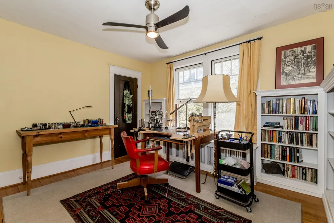
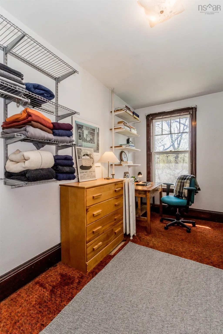
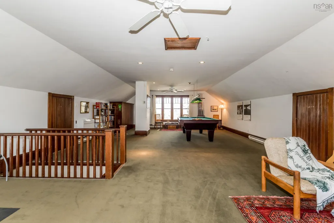
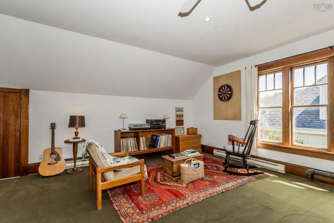
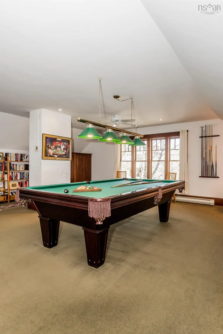
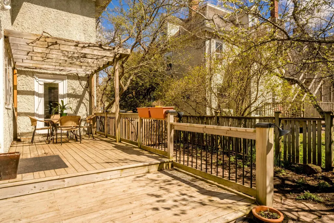
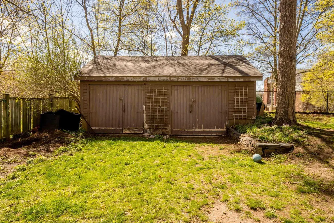
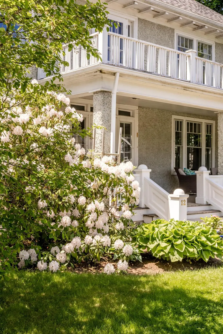
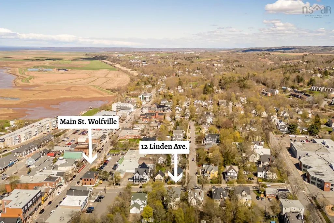
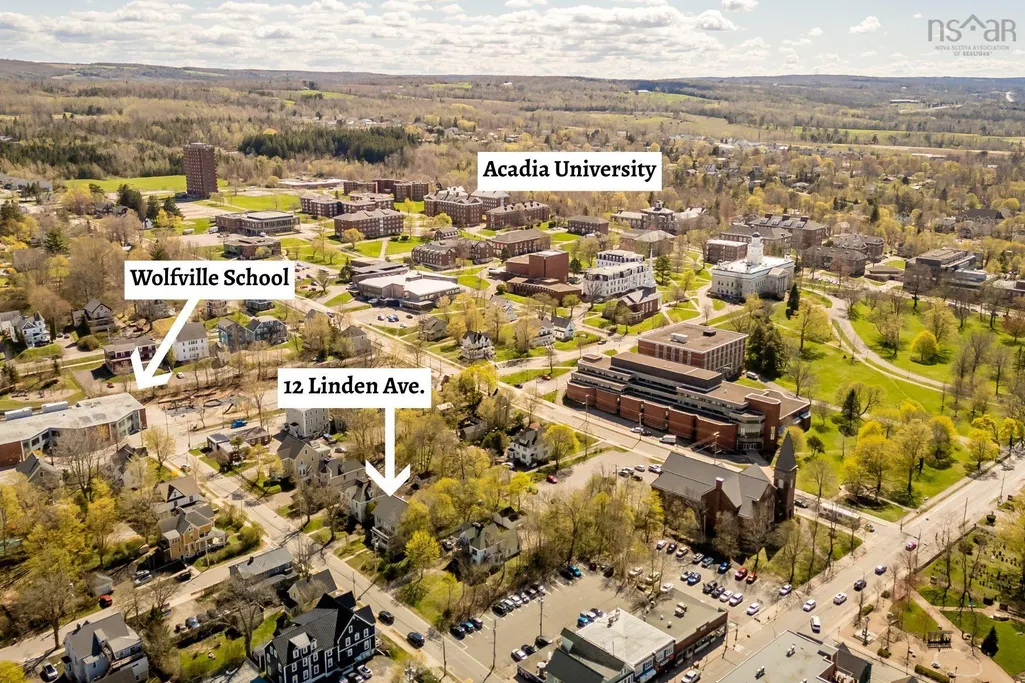
12 Linden Avenue - an iconic 1920 stucco residence by renowned builder Charlie Wright - invites you into the warm heart of historic Wolfville. Cherished by only three families in its 107 year history, and a sister house to the Colville on Main Street, this home’s rare air-chamber walls, original millwork and soaring ceilings speak to inspired craftsmanship, while thoughtful updates make it comfortable for modern family life. Spanning more than 4,000 sq. ft., the flexible layout offers 5+1 bedrooms, two full baths and a powder room, with generous principal rooms that welcome gatherings and quiet moments alike. Once home to a respected local doctor, a portion of the property operated as a doctor’s office with its own entrance. The zoning supports professional use, multigenerational living or conversion to apartments. A charming secondary staircase, once used by household staff, leads directly into the kitchen. This warm focal point features a Wolf range, handsome built-ins and two generous pantries that keep cooking supplies neatly organized. It also offers direct access to a back deck where you can dine under the vines throughout the summer. The elegant main staircase and extra-wide landing lead to each of the bright bedrooms, while the third floor currently serves as a billiards and music room and includes plumbing for easy future development of the loft. Modern heat pumps ensure year-round comfort without sacrificing the home’s historic soul. A double garage at the rear of the property currently serves as storage space. Set on a mature lot in Wolfville’s core, within walking distance of Acadia University, downtown shops, cafés and Wolfville School, this property blends history, character and neighborhood convenience to create a rare, once-in-a-generation opportunity.
| Elementary School | Middle School | High School |
|---|---|---|
| Wolfville School Elementary School | Wolfville School Middle School | Horton High School High School |
| Price History | |
|---|---|
| 5/13/2026 | Listed $1,175,000 |
| 6/23/2026 | 8$1,085,000 |
| 9/14/2026 | 8$998,000 |
General Features
| Sewer | Municipal |
|---|---|
| Heating | Ductless,Radiant |
| Utilities | Electric,Propane,Cable Connected,Electricity Connected,Phone Connected |
| Possession | Negotiable |
| Roof | Asphalt,Rolled/Hot Mop |
| Zoning | R3 |
| Gas Y/N | Oil |
| Exclusions | Billiards Table |
| Year Built | 1919 |
| Property Subtype | Single Family Residence |
| Ownership | Freehold |
| County | Kings |
| New Construction | false |
| Property Type | Residential |
| Attached Garage | false |
| Garage Y/N | true |
| Full Baths | 2 |
| Status | ACTIVE |
| Directions | From Main turn left onto Linden Ave. Property on right hand side, see signage. |
| City | Wolfville |
| MLS Area | Kings County |
| Lot Size Units | Square Feet |
| Lot Size Square Feet | 9578.844 |
| Carport Y/N | false |
| Property Attached Y/N | false |
| Land Lease Y/N | false |
| MLS Area Minor | V2 |
| Additional Parcels Y/N | false |
| Structure Type | Detached |
| Building Area Units | Square Feet |
| Living Area Units | Square Feet |
| Standard Status | Active |
| High School | Horton High School |
| Elementary School | Wolfville School |
| Middle/Junior High School | Wolfville School |
| Cooling | Ductless |
| Security Features | Security System,Security System Leased |
| Construction Materials | Stucco |
| Stories Count | 2 |
| Virtual Tour | https://my.matterport.com/show/?m=8MUDDyDtvqi |
| Appliances | Electric Oven,Gas Range,Dryer - Electric,Washer,Freezer - Chest,Refrigerator |
| Levels | 2.5 Storey |
| Community Features | Park,Playground,Near Public Transport,Recreation Center,School Bus Service,Shopping,Place of Worship |
| Other Structures | Deck |
| Garage Spaces | 2 |
| Patio/Porch Features | Deck,Patio |
Interior Features
| Interior Amenities | High Speed Internet |
|---|---|
| Basement | Full,Unfinished |
| Flooring | Carpet,Hardwood,Softwood,Tile |
| Air Conditioning Y/N | true |
| Heating Y/N | true |
| Fireplace Y/N | true |
| Half Baths | 1 |
| Total Bedrooms | 6 |
| Below Grade Finished Area Unit Type | Square Feet |
| Total Baths | 3 |
| Fireplace Features | Fireplace(s) |
Exterior Features
| Parking Features | Detached,Double,Multiple Driveways,Parking Spaces(s),Paved |
|---|---|
| Lot Features | Under 0.5 Acres,Cleared,Landscaped,Wooded |
| Water Source | Municipal |
| Inclusions | F,S,D,W&D, - Remaining Fire Wood |
| Lot Size Area | 9578.844 |
| Foundation Details | Concrete Perimeter |
| Building Area Total | 4148 |
| Lot Size Acres | 0.2199 |
| Waterfront Y/N | false |
| Other Equipment | Fuel Tank(s) |
| Road Frontage Type | Public,Year Round Road |
| Total Parking | 2 |
| Other Parking | Parking Details(Ample Parking For Multiple Vehicles),Garage Details(Double Detached Garage. Currently Gated No Access To Park Car Inside Of Garage.) |
| Fencing | Partial |
| Covered Spaces | 2 |
Amenities
- Foreclosure
- Views
- Short Sale
- New Construction
- Adult 55+
- Lease To Own
- No Strata Fees
- Furnished
- Primary On Main
- Air Conditioning
- Seller Finance
- Green
- Fixer Upper
- Horse
- Golf
- Fireplace
- Deck
- Garage
- Basement
- Pool
Property vs Single Family Average in B4P 2A3
Price
Year Built
 Information should be deemed reliable but not guaranteed, all representations are approximate, and individual verification is recommended. Copyright ©2017 All rights reserved.
The trademarks REALTOR®, REALTORS® and the REALTOR® logo are controlled by The Canadian Real Estate Association (CREA) and identify real estate professionals who are members of CREA. The trademarks MLS®, Multiple Listing Service® and the associated logos are owned by CREA and identify the quality of services
Information should be deemed reliable but not guaranteed, all representations are approximate, and individual verification is recommended. Copyright ©2017 All rights reserved.
The trademarks REALTOR®, REALTORS® and the REALTOR® logo are controlled by The Canadian Real Estate Association (CREA) and identify real estate professionals who are members of CREA. The trademarks MLS®, Multiple Listing Service® and the associated logos are owned by CREA and identify the quality of services