
Water Views







Address
45 Hospital Road, Sherbrooke, NS
Price
$ 349,900
Property Attributes
- MLS#202614354
- TypeSingle Family
- Listing Status ACTIVE
- CitySherbrooke
- AreaHighland Region
- Postal CodeB0J 3C0
- StyleBungalow
- Price$ 349,900
- Bedrooms3
- Full Bathrooms2
- Half Bathrooms0
- Sqr Footage1485
- Lot Size1.21 Acres
Data Source:
Nova Scotia Association of REALTORS® (NSAR)
Property Description
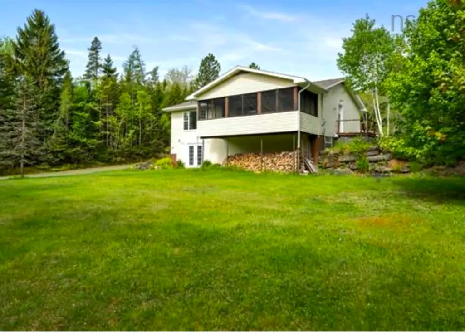
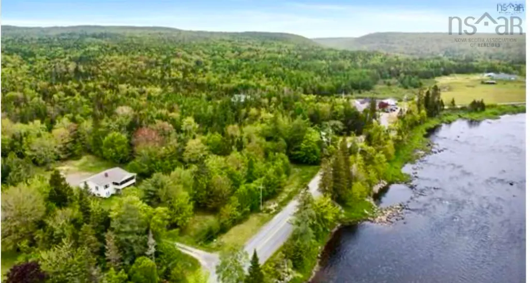
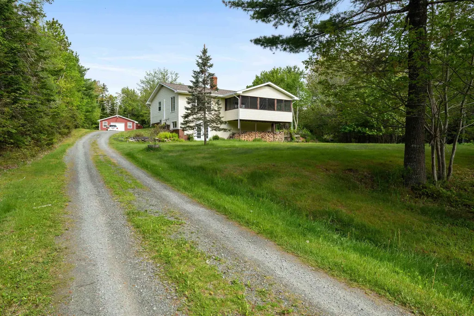
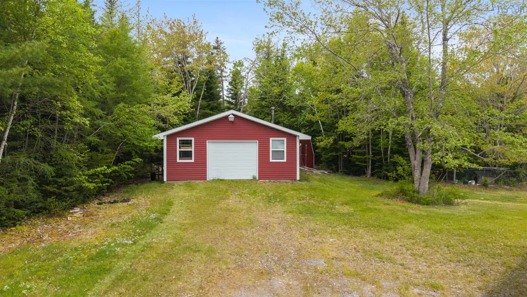
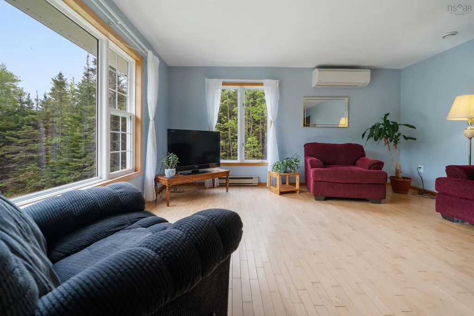
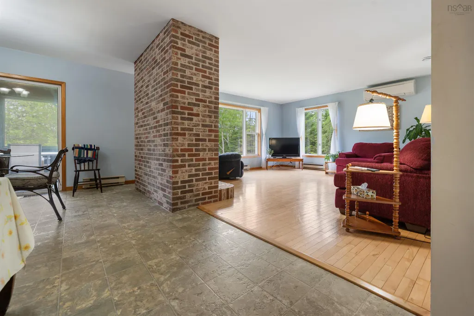
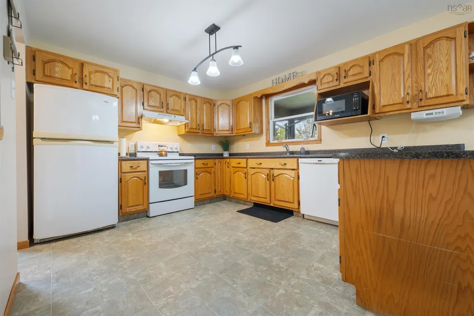
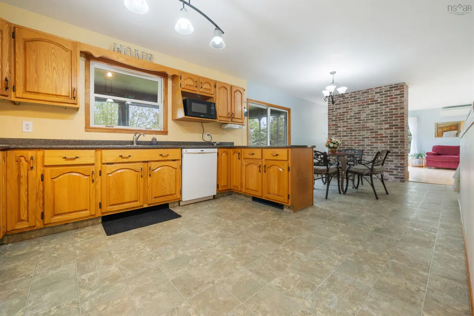
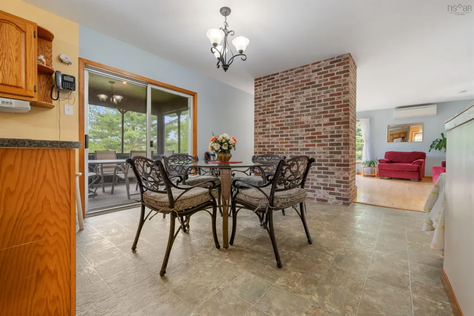
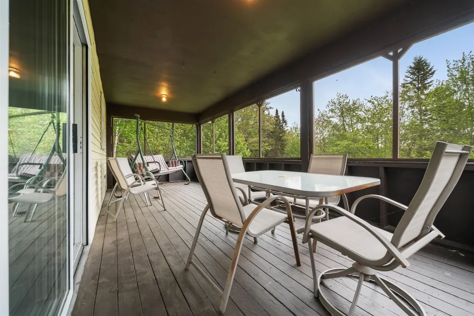
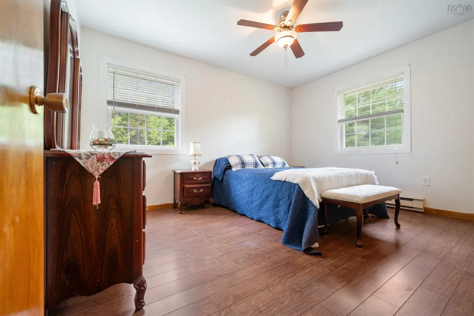
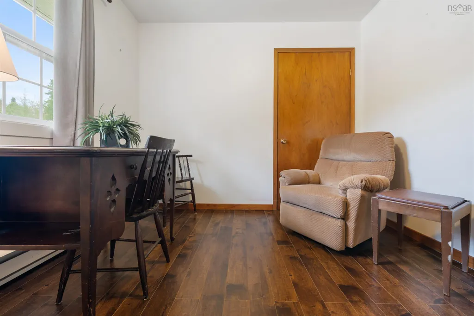
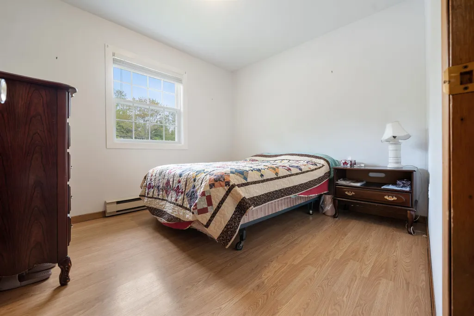
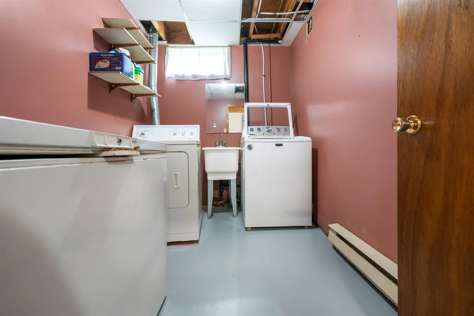
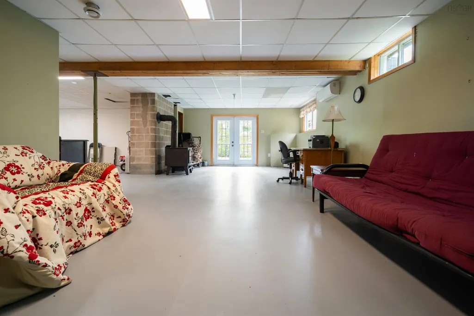
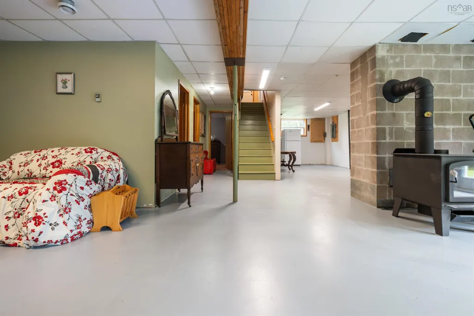
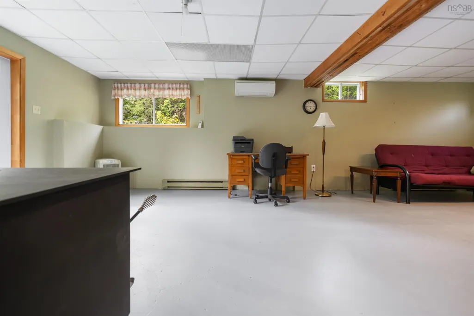
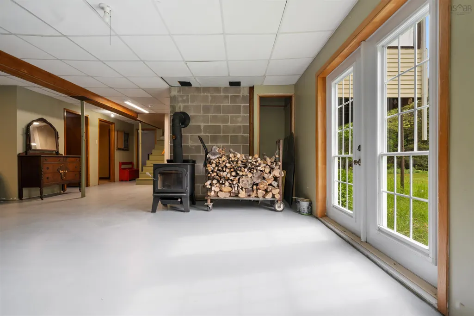
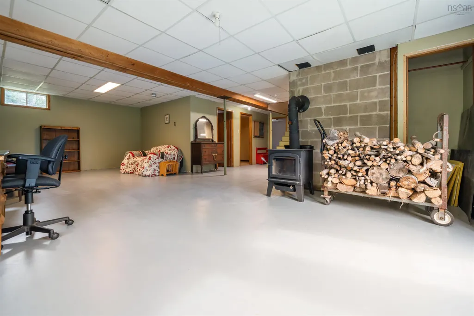
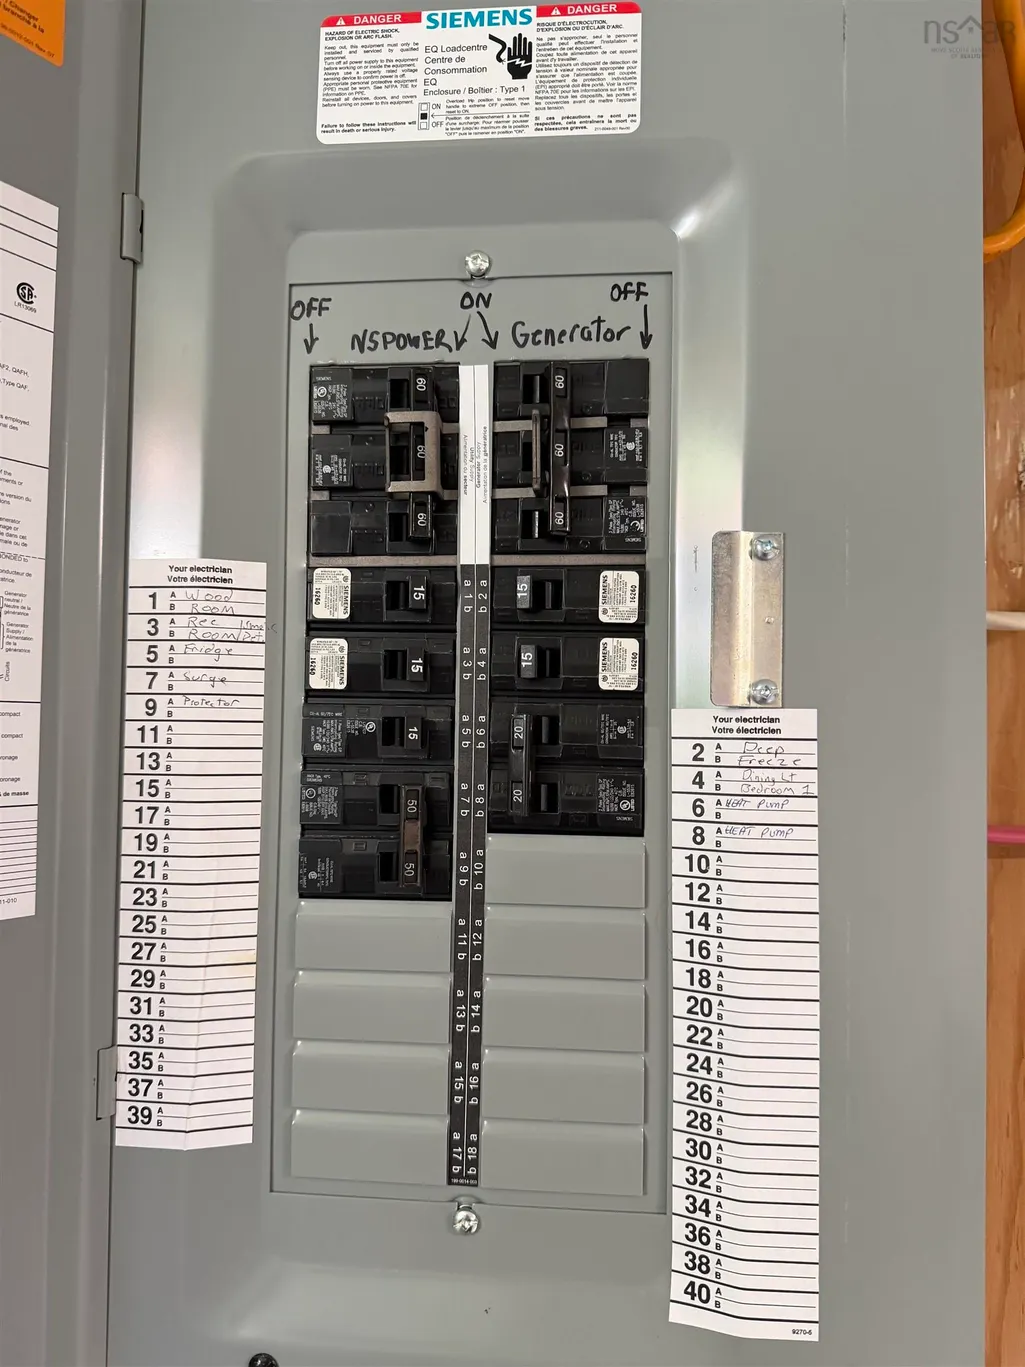
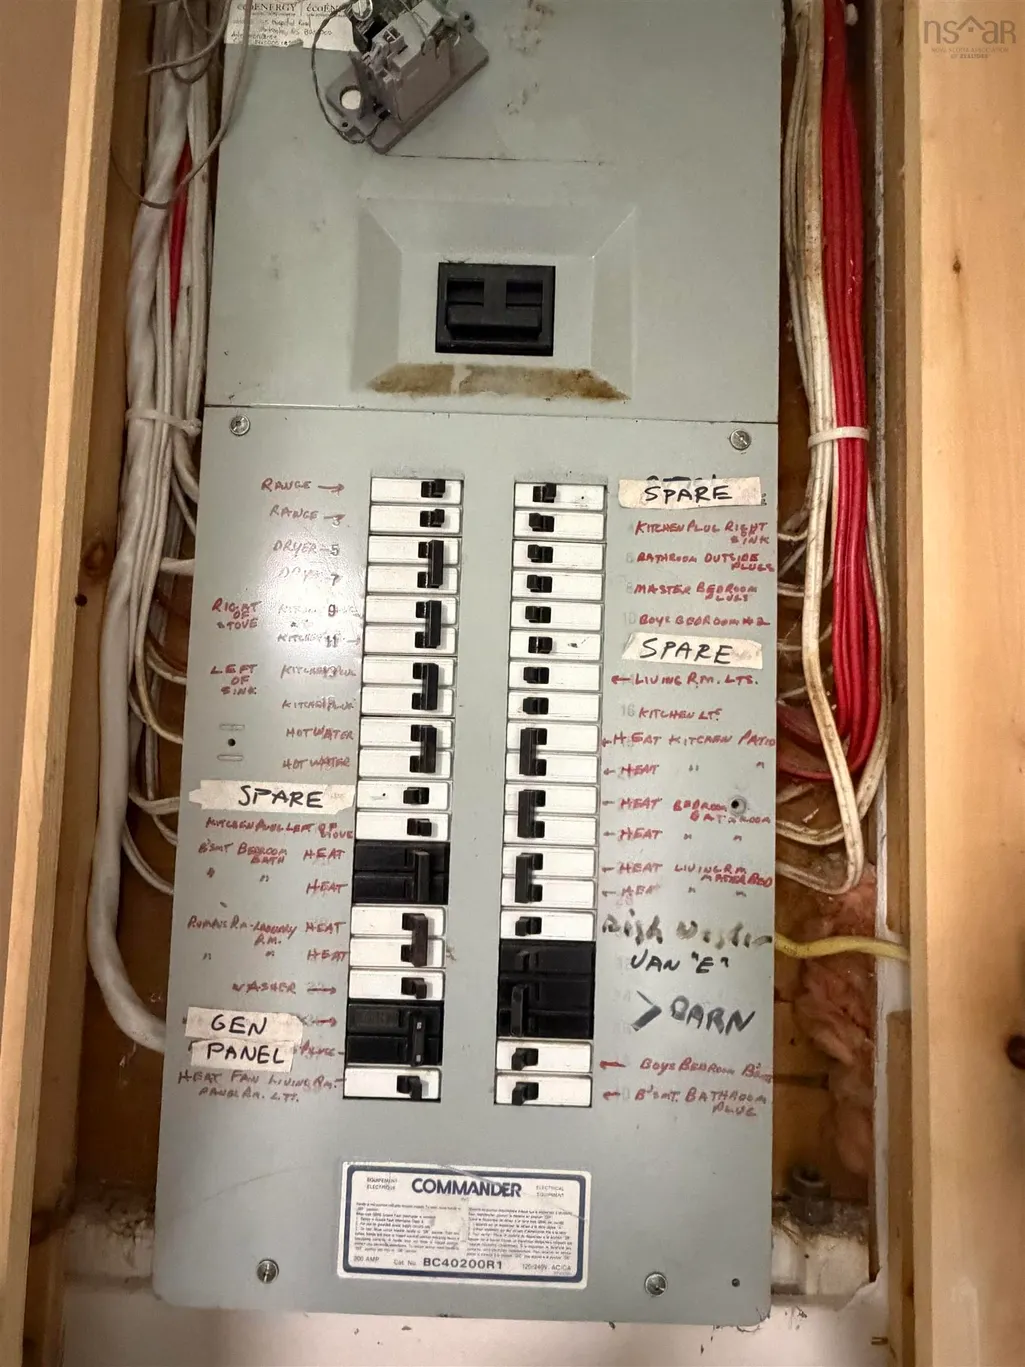
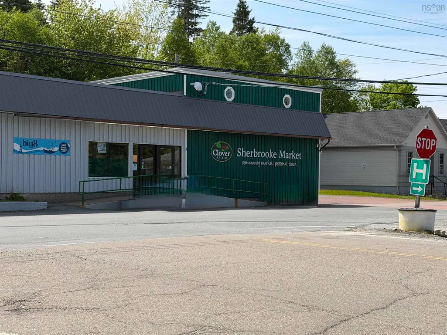
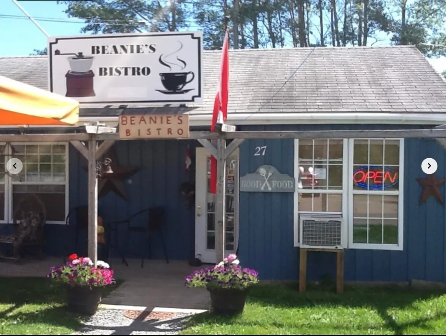
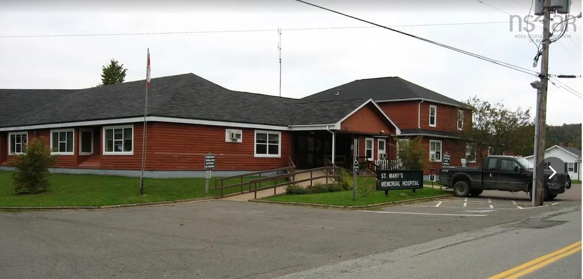
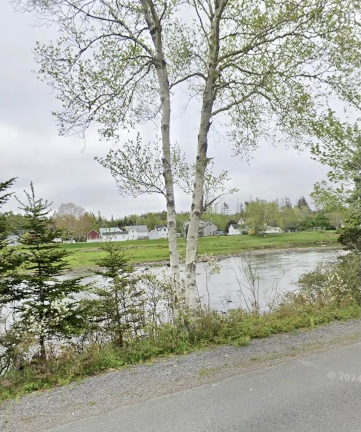
Welcome to country living with the convenience of town amenities! This spacious 3-bedroom, 2-bathroom bungalow sits on a private 1.2 acre lot with municipal water and sewer services, making it the perfect home for a growing family or those looking to retire in comfort. Step inside to discover a large, bright living room featuring a cozy fireplace, ideal for gathering with family and friends. The generous eat-in kitchen offers plenty of space for everyday living and entertaining, with sliding doors leading to the 10’ x 23’ screened-in porch—the perfect spot to enjoy your morning coffee, evening dinners, or simply relax with a good novel. Located directly across from the beautiful St. Mary’s River, you’ll enjoy your own deeded access to the water just across the road. Imagine peaceful riverside moments only steps from your front door while fishing for Atlantic Salmon! Convenience is truly at your fingertips. Walk to the grocery store, gas station, library, post office, hospital, and your doctor’s clinic, all just minutes away, along with many other amenities that make small-town living so appealing. Outside, you’ll appreciate the garage/workshop, a separate storage shed, and the privacy this lovely property provides. The lower level offers high basement ceilings and garden doors leading outside, creating endless possibilities for additional living space, hobbies, a recreation room, or whatever your imagination can envision. A dedicated laundry room with a full bathroom next to it adds even more practicality to this well-designed home. Concerned about power outages? This home is already equipped with a generator panel and exterior receptacle, along with 200-amp electrical service, providing added peace of mind during storm season. Built with love and thoughtfully cared for by the same family, this home is ready for its next chapter. Now it's time to make it yours!
| Elementary School | Middle School | High School |
|---|---|---|
| St. Mary's Education Centre/ Academy Elementary School | St. Mary'S Education Centre/ Academy Middle School | St. Mary'S Education Centre/ Academy High School |
| Price History | |
|---|---|
| 6/15/2026 | Listed $349,900 |
General Features
| Sewer | Municipal |
|---|---|
| Heating | Baseboard,Ductless,Stove |
| Utilities | Electric,Electricity Connected,Phone Connected |
| Possession | 60 Days |
| Roof | Asphalt |
| Zoning | RES |
| Architectural Style | Bungalow |
| Exclusions | Personal Items, Garage Contents |
| Property Subtype | Single Family Residence |
| Ownership | Freehold |
| Waterfront Features | Access: Deeded,River Access |
| County | Guysborough |
| New Construction | false |
| Property Type | Residential |
| Attached Garage | false |
| Garage Y/N | true |
| Full Baths | 2 |
| Status | ACTIVE |
| Directions | Hwy 7 to Sherbrooke, 45 Hospital Road on left. |
| City | Sherbrooke |
| MLS Area | 303-Guysborough County |
| Lot Size Units | Acres |
| Lot Size Square Feet | 52707.6 |
| Carport Y/N | false |
| Property Attached Y/N | false |
| Land Lease Y/N | false |
| MLS Area Minor | N/A |
| Additional Parcels Y/N | false |
| Structure Type | Detached |
| Building Area Units | Square Feet |
| Living Area Units | Square Feet |
| Standard Status | Active |
| View | River |
| High School | St. Mary'S Education Centre/ Academy |
| Elementary School | St. Mary's Education Centre/ Academy |
| Legal Description | 45 Hospital Rd Sherbrooke Land Dwelling Garage |
| Tax Assessed Value | 248300 |
| Middle/Junior High School | St. Mary'S Education Centre/ Academy |
| Construction Materials | Aluminum Siding |
| Appliances | Electric Range,Dishwasher,Dryer,Washer,Freezer - Chest,Microwave,Refrigerator |
| Community Features | Park,Playground,Near Public Transport,Recreation Center,School Bus Service,Shopping,Place of Worship,Beach |
| Other Structures | Shed(s) |
| Garage Spaces | 1 |
Interior Features
| Interior Amenities | High Speed Internet |
|---|---|
| Basement | Full,Partially Finished,Walk-Out Access |
| Flooring | Laminate,Tile,Other |
| Heating Y/N | true |
| Fireplace Y/N | true |
| Total Bedrooms | 3 |
| Below Grade Finished Area Unit Type | Square Feet |
| Total Baths | 2 |
| Fireplace Features | Wood Burning Stove,Fireplace(s) |
Exterior Features
| Parking Features | Detached,Single,Dirt,Gravel |
|---|---|
| Lot Features | 1 to 2.99 Acres,Partially Cleared,Partial Landscaped,Sloping/Terraced,Wooded |
| Water Source | Municipal |
| Inclusions | Appliances As Shown |
| Lot Size Area | 1.21 |
| Foundation Details | Block,Concrete Perimeter |
| Building Area Total | 1485 |
| Lot Size Acres | 1.21 |
| Waterfront Y/N | false |
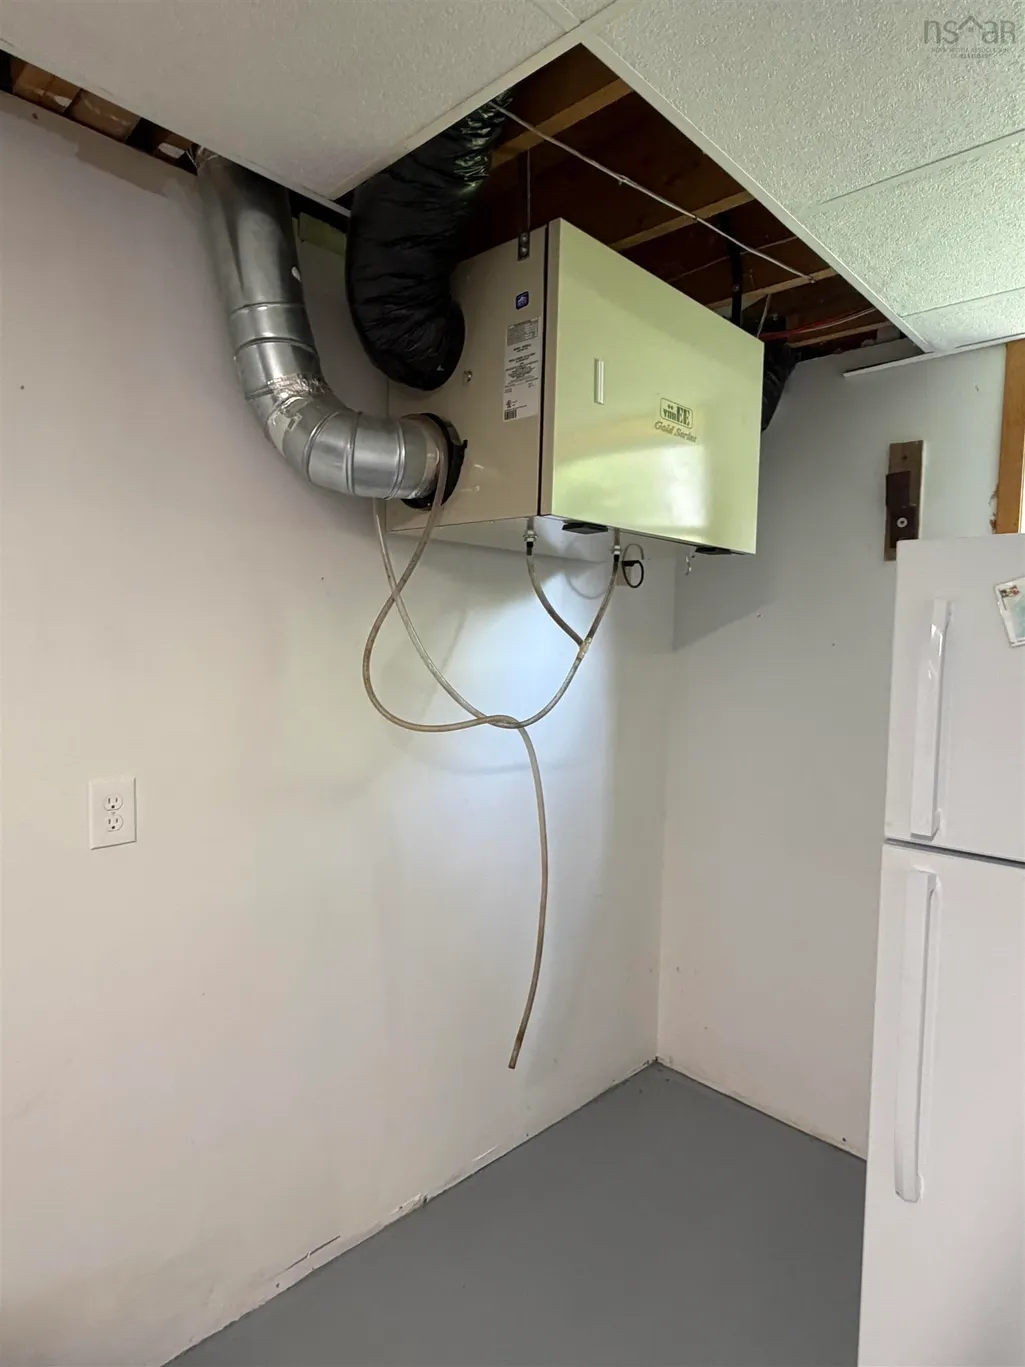
| Other Equipment | Air Exchanger,No Rental Equipment |
| Road Frontage Type | Year Round Road |
| Total Parking | 1 |
| Other Parking | Parking Details(1 Garage And 4 - Dirt Parking),Garage Details(Single Garage Door, Man Door) |
| Covered Spaces | 1 |
| Exterior Amenities | Balcony |
Amenities
- Foreclosure
- Views
- Short Sale
- New Construction
- Adult 55+
- Lease To Own
- No Strata Fees
- Furnished
- Primary On Main
- Air Conditioning
- Seller Finance
- Green
- Fixer Upper
- Horse
- Golf
- Fireplace
- Deck
- Garage
- Basement
- Pool
Property vs Single Family Average in B0J 3C0
Price
 Information should be deemed reliable but not guaranteed, all representations are approximate, and individual verification is recommended. Copyright ©2017 All rights reserved.
The trademarks REALTOR®, REALTORS® and the REALTOR® logo are controlled by The Canadian Real Estate Association (CREA) and identify real estate professionals who are members of CREA. The trademarks MLS®, Multiple Listing Service® and the associated logos are owned by CREA and identify the quality of services
Information should be deemed reliable but not guaranteed, all representations are approximate, and individual verification is recommended. Copyright ©2017 All rights reserved.
The trademarks REALTOR®, REALTORS® and the REALTOR® logo are controlled by The Canadian Real Estate Association (CREA) and identify real estate professionals who are members of CREA. The trademarks MLS®, Multiple Listing Service® and the associated logos are owned by CREA and identify the quality of services