
Water Views - Golf Course




Address
10 Herbert Road Road, Western Shore, NS
Price
$ 369,900
Property Attributes
- MLS#202624417
- TypeSingle Family
- Listing Status ACTIVE
- CityWestern Shore
- AreaSouth Shore
- NeighbourhoodA2
- Postal CodeB0J 3M0
- StyleBungalow
- Year Built1962
- Price$ 369,900
- Bedrooms2
- Full Bathrooms1
- Half Bathrooms1
- Sqr Footage846
- Lot Size0.3781 Acres
Data Source:
Nova Scotia Association of REALTORS® (NSAR)
Property Description
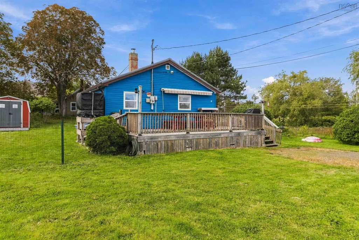
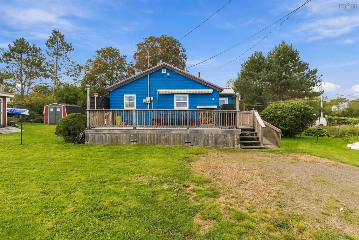
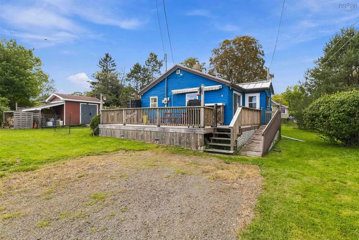
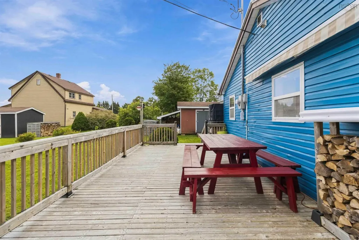
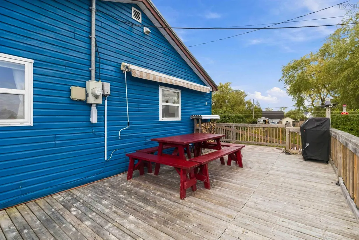
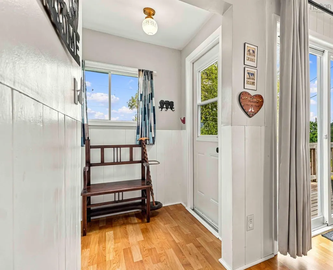
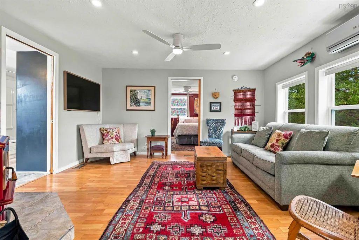
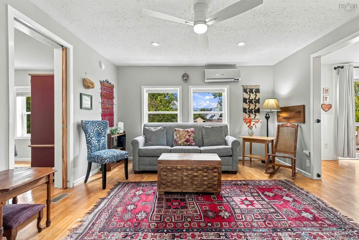
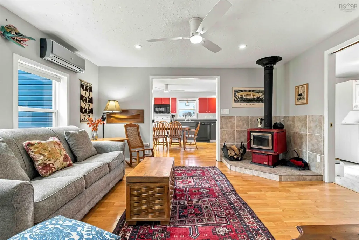
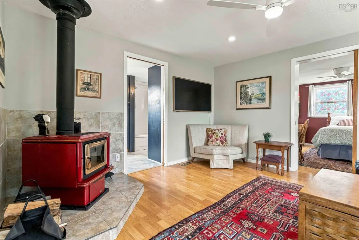
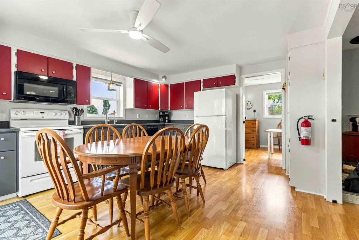
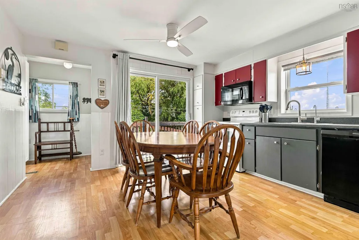
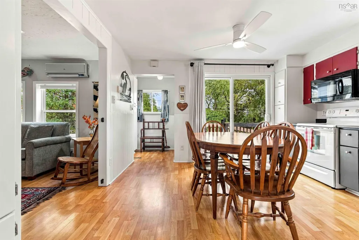
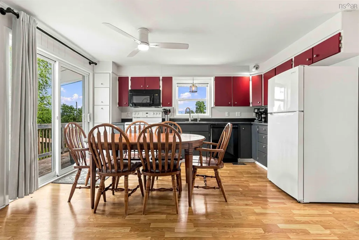
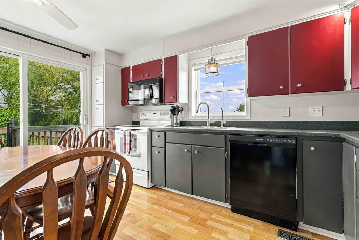
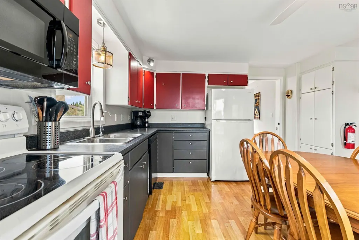
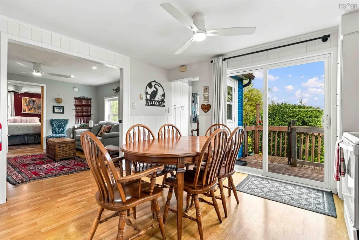
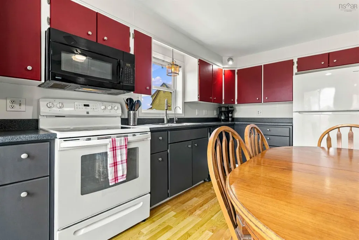
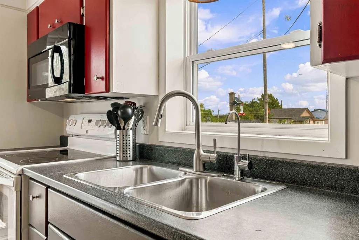
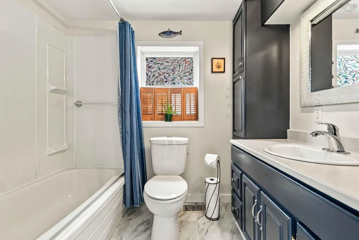
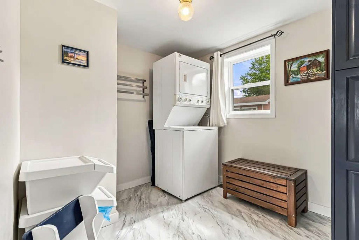
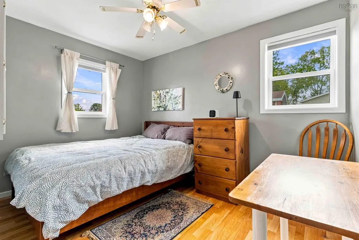
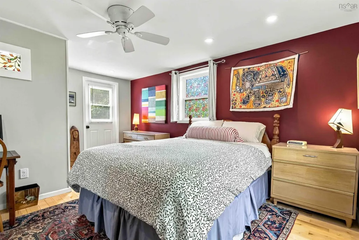
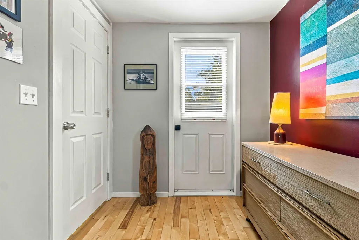
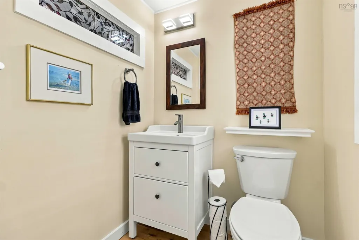
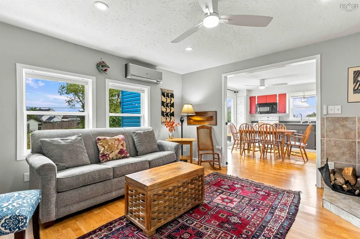
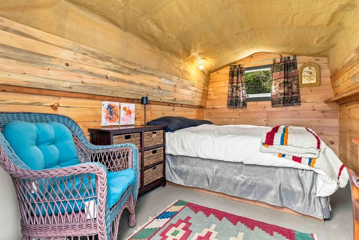
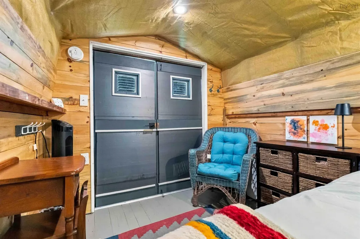
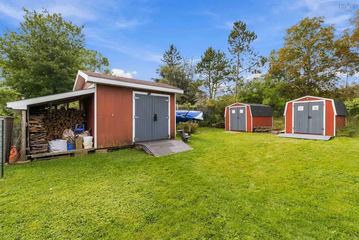
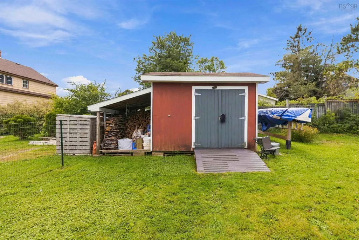
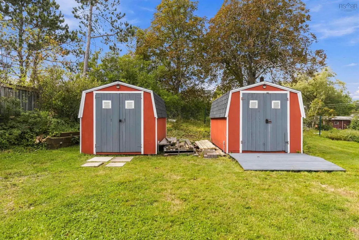
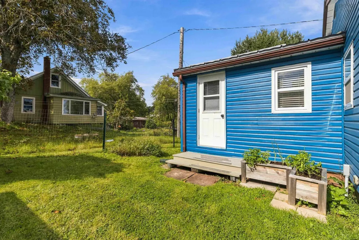
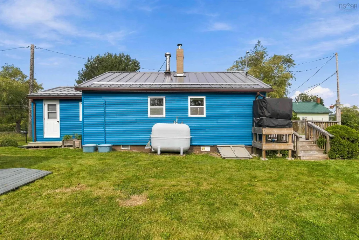
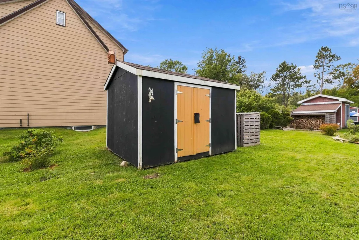
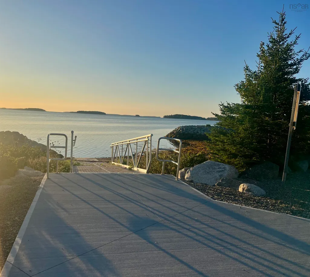
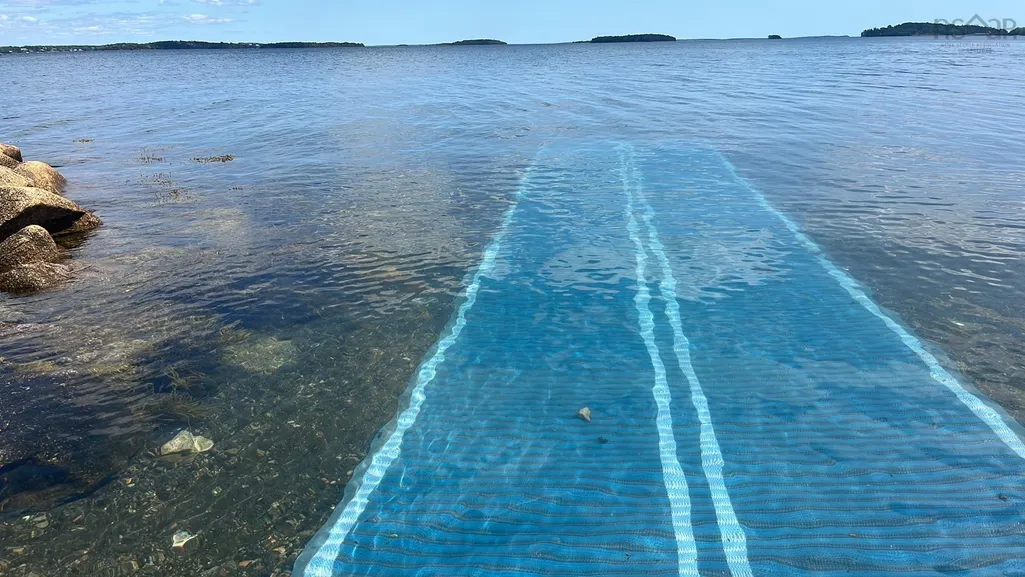
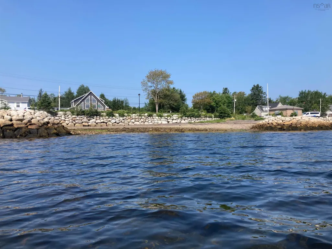
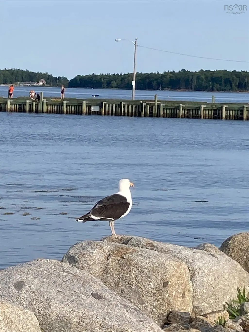
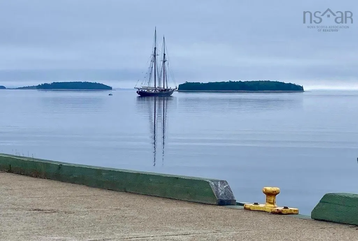
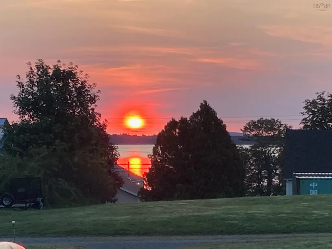
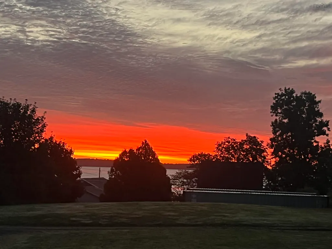
Your South Shore Hidden Gem Awaits! Nestled in the heart of Nova Scotia's scenic South Shore, this charming coastal property offers the perfect blend of comfort, convenience, and lifestyle. Ideally situated between Chester and Mahone Bay and less than an hour from Halifax, this well-maintained 2-bedroom, 1.5-bath home is perfect as a year-round residence, seasonal retreat, or investment property. Wake up to ocean glimpses and beautiful sunrises from the kitchen and expansive deck. The recently extended deck, complete with a retractable awning, provides the perfect space for outdoor dining, entertaining, or relaxing while enjoying the sea breeze. Outdoor enthusiasts will love being steps from the community wharf for boating and fishing. Nearby attractions include Wild Rose Park, the Rails to Trails system, Oak Island Resort, Gold River Marina, and local community parks, offering endless opportunities for recreation and exploration. The landscaped property features established flower gardens, raised garden beds, and berry bushes. Four versatile outbuildings, including a wired and insulated bunkie and a wired workshop, provide excellent space for guests, hobbies, or storage. Inside, the bright and functional layout maximizes every square foot. The kitchen offers abundant cabinetry and pantry storage, while numerous upgrades provide comfort and peace of mind. Recent improvements include a durable 40-year metal roof, spray foam insulation, updated electrical and plumbing, a new ensuite bathroom, and a rainwater collection system. Included are select furnishings, a picnic table, and a supply of firewood, allowing you to settle in and start enjoying the South Shore lifestyle from day one. Whether you're looking for a peaceful coastal getaway or a place to call home year-round, this property offers the relaxed lifestyle you've been dreaming of. Be sure to view the property video to experience everything this unique property has to offer. Book your private showing today.
| Elementary School | Middle School | High School |
|---|---|---|
| Chester District Elementary School Elementary School | Chester Area Middle School Middle School | Forest Heights Community School High School |
| Price History | |
|---|---|
| 9/25/2026 | Listed $369,900 |
General Features
| Sewer | Municipal |
|---|---|
| Heating | Baseboard,Forced Air,Furnace,Ductless,Space Heater,Stove |
| Utilities | Electric,Cable Connected,Electricity Connected |
| Possession | Negotiable |
| Roof | Metal |
| Zoning | n/a |
| Gas Y/N | Oil |
| Architectural Style | Bungalow |
| Exclusions | Wall Mounted Tv, Bird Feeders And Houses, Chair In Bunkie, Bbq. |
| Year Built | 1962 |
| Property Subtype | Single Family Residence |
| Ownership | Freehold |
| Waterfront Features | Ocean Access,Access: Public |
| County | Lunenburg |
| New Construction | false |
| Property Type | Residential |
| Attached Garage | false |
| Garage Y/N | false |
| Full Baths | 1 |
| Status | ACTIVE |
| Directions | Highway 3, to Station Rd. to Herbert Rd. |
| City | Western Shore |
| MLS Area | 405-Lunenburg County |
| Lot Size Units | Square Feet |
| Lot Size Square Feet | 16470.036 |
| Carport Y/N | false |
| Property Attached Y/N | false |
| Land Lease Y/N | false |
| MLS Area Minor | A2 |
| Additional Parcels Y/N | false |
| Structure Type | Detached |
| Building Area Units | Square Feet |
| Living Area Units | Square Feet |
| Standard Status | Active |
| View | Ocean |
| High School | Forest Heights Community School |
| Elementary School | Chester District Elementary School |
| Middle/Junior High School | Chester Area Middle School |
| Construction Materials | Vinyl Siding |
| Virtual Tour | https://tours.snaphouss.com/10herbertroadwesternshorensb0j1k0?b=0 |
| Appliances | Electric Range,Dishwasher,Washer/Dryer,Range Hood,Refrigerator,Other |
| Community Features | Golf,Park,Playground,Recreation Center,School Bus Service,Marina,Place of Worship,Beach |
| Other Structures | Barn(s),Shed(s) |
Interior Features
| Interior Amenities | Ensuite Bath,High Speed Internet |
|---|---|
| Basement | Crawl Space |
| Flooring | Hardwood,Laminate,Vinyl Plank |
| Heating Y/N | true |
| Fireplace Y/N | true |
| Half Baths | 1 |
| Total Bedrooms | 2 |
| Below Grade Finished Area Unit Type | Square Feet |
| Total Baths | 2 |
| Fireplace Features | Wood Burning Stove |
Exterior Features
| Parking Features | No Garage,Gravel,Parking Spaces(s) |
|---|---|
| Lot Features | Under 0.5 Acres,Cleared,Landscaped,Level |
| Water Source | Dug |
| Inclusions | Appliances, Firewood, Picnic Table, Some Furniture. |
| Lot Size Area | 16470.036 |
| Foundation Details | Block,Concrete Perimeter,Pillar/Post/Pier |
| Building Area Total | 846 |
| Lot Size Acres | 0.3781 |
| Waterfront Y/N | false |
| Other Equipment | Sump Pump,Other Rental Equipment |
| Road Frontage Type | Private Road |
| Fencing | Partial |
Amenities
- Foreclosure
- Views
- Short Sale
- New Construction
- Adult 55+
- Lease To Own
- No Strata Fees
- Furnished
- Primary On Main
- Air Conditioning
- Seller Finance
- Green
- Fixer Upper
- Horse
- Golf
- Fireplace
- Deck
- Garage
- Basement
- Pool
Property vs Single Family Average in B0J 3M0
Price
Year Built
In The Neighbourhood
New Construction
Simms Settlement
$ 569,900
- Type
- Single Family
- Size
- 1,540 SqFt
- Rooms
- 3 Beds + 2 Baths
New Construction
Simms Settlement
$ 549,900
- Type
- Single Family
- Size
- 1,240 SqFt
- Rooms
- 3 Beds + 3 Baths
Water Views
East River Point
$ 2,474,000
- Type
- Single Family
- Size
- 2,658 SqFt
- Rooms
- 3 Beds + 2.5 Baths
 Information should be deemed reliable but not guaranteed, all representations are approximate, and individual verification is recommended. Copyright ©2017 All rights reserved.
The trademarks REALTOR®, REALTORS® and the REALTOR® logo are controlled by The Canadian Real Estate Association (CREA) and identify real estate professionals who are members of CREA. The trademarks MLS®, Multiple Listing Service® and the associated logos are owned by CREA and identify the quality of services
Information should be deemed reliable but not guaranteed, all representations are approximate, and individual verification is recommended. Copyright ©2017 All rights reserved.
The trademarks REALTOR®, REALTORS® and the REALTOR® logo are controlled by The Canadian Real Estate Association (CREA) and identify real estate professionals who are members of CREA. The trademarks MLS®, Multiple Listing Service® and the associated logos are owned by CREA and identify the quality of services